


For more information regarding the value of a property, please contact us for a free consultation.
20602 Meister RD Hamel, MN 55340
Want to know what your home might be worth? Contact us for a FREE valuation!

Our team is ready to help you sell your home for the highest possible price ASAP
Key Details
Sold Price $370,000
Property Type Single Family Home
Sub Type Single Family
Listing Status Sold
Purchase Type For Sale
Square Footage 1,773 sqft
Price per Sqft $208
MLS Listing ID 7093940
Sold Date 09/08/26
Bedrooms 4
Full Baths 1
Half Baths 1
Year Built 1936
Annual Tax Amount $4,112
Tax Year 2026
Contingent None
Lot Size 0.840 Acres
Lot Dimensions 207 X 175 X 207 X 175
Property Sub-Type Single Family
Property Description
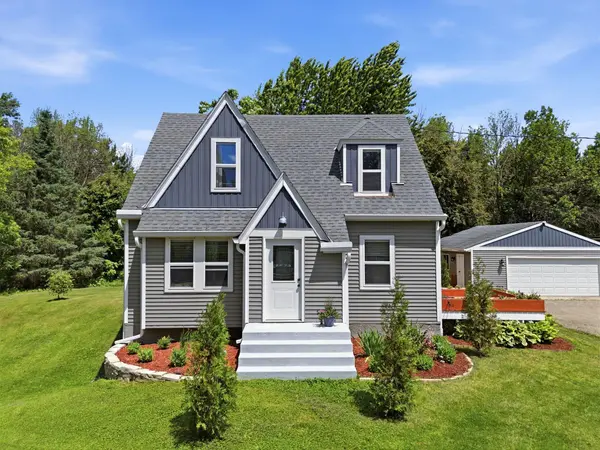
Storybook 1930s charm on a private, wooded .84-acre lot in Corcoran. This classic story-and-a-half charms from the curb with its steep rooflines, dual dormers, and board-and-batten accents framed by mature trees. Inside, enjoy gleaming hardwood floors, arched doorways, a built-in corner China hutch, and original wood doors. The main level offers a sun-filled living room with a cozy wood-burning stove, a formal dining space with sliding-glass access to the deck and patio, and a kitchen full of character—white cabinetry, butcher-block counters, and a built-in plate rack. A main-floor bedroom and full bath add flexibility, with two more bedrooms and a half bath upstairs. The finished lower level adds a fourth bedroom, family room, office/flex space, and laundry. Outside, a stone patio with cedar pergola, oversized detached two-car garage, and extra outbuildings complete this private retreat. A rare Corcoran gem—schedule your showing today!
Location
State MN
County Hennepin
Zoning Residential-Single Family
Rooms
Basement Block, Egress Window(s), Finished, Partially Finished, Walkout
Dining Room Informal Dining Room
Interior
Heating Forced Air, Fireplace(s)
Cooling Central Air
Fireplaces Number 1
Fireplaces Type Living Room, Wood Burning
Fireplace Yes
Appliance Dryer, Fuel Tank - Owned, Microwave, Range, Refrigerator, Washer
Laundry Lower Level, Laundry Room
Exterior
Parking Features Detached Garage, Gravel, Open
Garage Spaces 2.0
Fence Partial, Wood
Roof Type Age Over 8 Years,Asphalt
Building
Lot Description Tree Coverage - Medium, Wetlands
Story One and One Half
Foundation 755
Sewer Private Sewer
Water Well
Level or Stories One and One Half
Structure Type Block,Concrete,Frame
New Construction false
Schools
School District Buffalo-Hanover-Montrose
Read Less
NEARBY SCHOOLS & BUSINESSES
GET MORE INFORMATION