
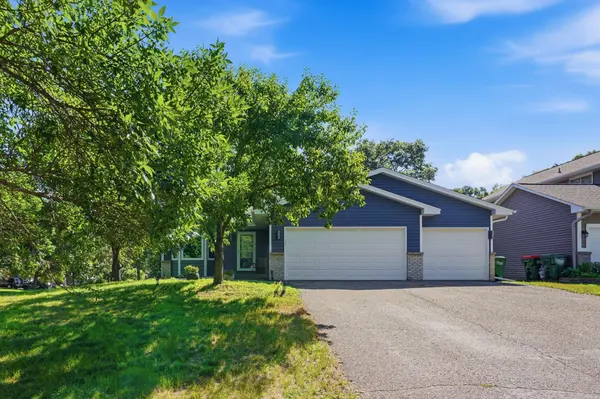


For more information regarding the value of a property, please contact us for a free consultation.
12481 Ilex ST NW Coon Rapids, MN 55448
Want to know what your home might be worth? Contact us for a FREE valuation!

Our team is ready to help you sell your home for the highest possible price ASAP
Key Details
Sold Price $365,000
Property Type Single Family Home
Sub Type Single Family
Listing Status Sold
Purchase Type For Sale
Square Footage 1,658 sqft
Price per Sqft $220
Subdivision Pmmc 1-First
MLS Listing ID 7120227
Sold Date 09/11/26
Bedrooms 3
Full Baths 2
Year Built 1993
Annual Tax Amount $3,282
Tax Year 2026
Contingent None
Lot Size 0.280 Acres
Lot Dimensions 90x134
Property Sub-Type Single Family
Property Description
"Nothing left to do" Space, updates, and an unbeatable Coon Rapids location! Roof (2019), furnace (2021) & insulation (2020), siding & gutters (2024) Water Heater(2016)
Set on a large corner lot just one block from Bunker Hills, this spacious four-level split offers an open floor plan and plenty of room to spread out.
The large primary bedroom features a walk-in closet, while the huge newly finished fourth-level bedroom includes an egress window, fresh paint, and new carpeting.
Updates also include a new front door, and screen door in 2024, and a new gas stove in 2026. You will also find fresh interior paint, newer carpet and newer luxury vinyl plank (LVP) flooring, new blinds, new and newer windows, patio doors, upgraded ceramic tile, and a jetted tub.
With quick access to Highways 10, 65, and 610, parks, shopping, dining, and everyday conveniences are all close by. This move-in-ready home has the space and updates you have been looking for!
Location
State MN
County Anoka
Zoning Residential-Single Family
Rooms
Basement Block, Drain Tiled, Egress Window(s), Partially Finished
Dining Room Eat In Kitchen, Kitchen/Dining Room
Interior
Heating Forced Air
Cooling Central Air
Fireplace No
Appliance Dishwasher, Disposal, Dryer, Gas Water Heater, Microwave, Range, Refrigerator, Washer
Laundry Lower Level
Exterior
Parking Features Attached Garage, Asphalt, Garage Door Opener
Garage Spaces 3.0
Roof Type Age 8 Years or Less
Building
Story Four or More Level Split
Foundation 883
Sewer City Sewer/Connected
Water City Water/Connected
Level or Stories Four or More Level Split
New Construction false
Schools
School District Anoka-Hennepin
Read Less
NEARBY SCHOOLS & BUSINESSES
GET MORE INFORMATION