


For more information regarding the value of a property, please contact us for a free consultation.
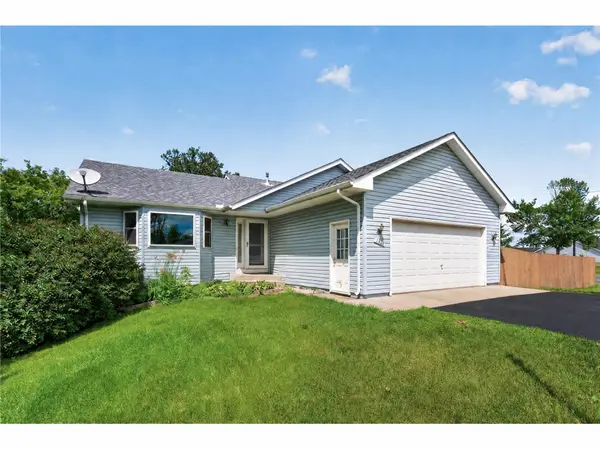
11264 Garnet CT Hanover, MN 55341
Want to know what your home might be worth? Contact us for a FREE valuation!

Our team is ready to help you sell your home for the highest possible price ASAP
Key Details
Sold Price $350,000
Property Type Single Family Home
Sub Type Single Family
Listing Status Sold
Purchase Type For Sale
Square Footage 2,468 sqft
Price per Sqft $141
MLS Listing ID 7091615
Sold Date 09/17/26
Bedrooms 4
Full Baths 1
Three Quarter Bath 1
Year Built 1992
Annual Tax Amount $3,792
Tax Year 2026
Contingent None
Lot Size 0.360 Acres
Lot Dimensions 100x146x120x154
Property Sub-Type Single Family
Property Description
Walkout rambler tucked away on a quiet cul-de-sac in Hanover. This beautifully maintained four bedroom has been designed for comfortable everyday living and effortless entertaining. Recent updates include brand new carpeting throughout plus a freshly painted interior! The bright and inviting main level features a spacious kitchen with abundant cabinetry, an eat in dining area, convenient main level laundry, and two bedrooms, including the primary. The walkout lower level is made for gathering, featuring a generous family room with a cozy gas fireplace, a wet bar, two additional bedrooms, and direct access to the fully fenced backyard. Enjoy outdoor living on the deck overlooking a spacious yard with mature trees, plus the added convenience of a detached garage/storage shed. Ideally located near the river, parks, restaurants, and everyday amenities, this move in ready home has been exceptionally well cared for and is truly turnkey.
Location
State MN
County Wright
Zoning Residential-Single Family
Rooms
Basement Drain Tiled, Finished, Full, Walkout
Dining Room Eat In Kitchen
Interior
Heating Forced Air
Cooling Central Air
Fireplaces Number 1
Fireplaces Type Family Room, Gas
Fireplace Yes
Appliance Central Vacuum, Dishwasher, Dryer, Exhaust Fan, Range, Washer, Water Softener Owned
Laundry Laundry Room, Main Level, Sink
Exterior
Parking Features Attached Garage, Asphalt, Garage Door Opener
Garage Spaces 2.0
Fence Wood
Roof Type Age 8 Years or Less,Asphalt,Pitched
Building
Lot Description Corner Lot, Tree Coverage - Light
Story One
Foundation 1268
Sewer City Sewer/Connected
Water City Water/Connected
Level or Stories One
New Construction false
Schools
School District Buffalo-Hanover-Montrose
Read Less
NEARBY SCHOOLS & BUSINESSES
GET MORE INFORMATION