

For more information regarding the value of a property, please contact us for a free consultation.
2146 202nd AVE NW Oak Grove, MN 55011
Want to know what your home might be worth? Contact us for a FREE valuation!

Our team is ready to help you sell your home for the highest possible price ASAP
Key Details
Sold Price $385,000
Property Type Single Family Home
Sub Type Single Family
Listing Status Sold
Purchase Type For Sale
Square Footage 1,066 sqft
Price per Sqft $361
Subdivision Walden Estate
MLS Listing ID 7133281
Sold Date 10/16/26
Bedrooms 3
Full Baths 1
Year Built 1976
Annual Tax Amount $2,724
Tax Year 2026
Contingent None
Lot Size 5.200 Acres
Lot Dimensions NE 270X309X73X128X630
Property Sub-Type Single Family
Property Description
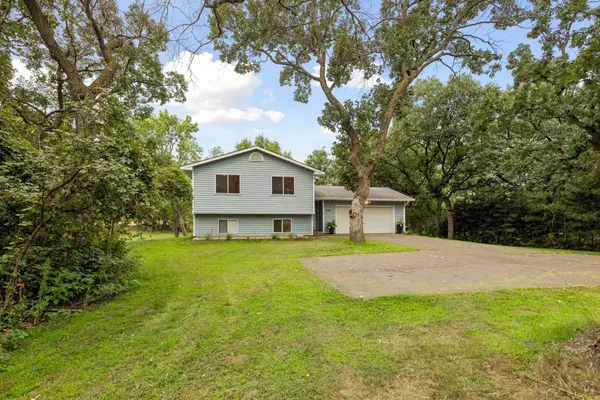
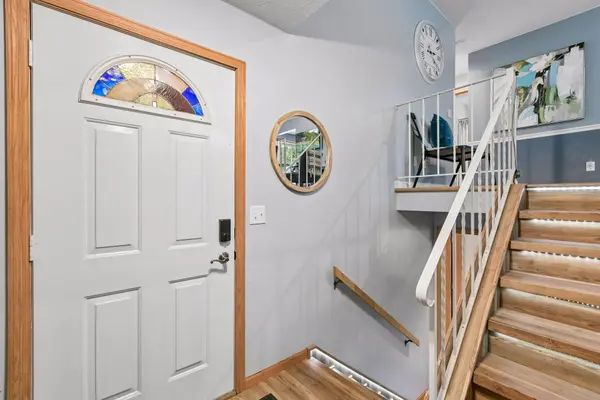
Nestled on 5 beautiful private acres, this split-entry home offers 3 bedrooms, 1 bath, and a 2-car garage. The spacious kitchen provides plenty of room for cooking and gathering, while the lovely deck overlooks the peaceful acreage, creating the perfect spot to relax and enjoy nature. The lower level features a cozy wood-burning fireplace and a large unfinished storage area with exceptional potential. Add instant equity by finishing this space into additional living area, with room for a bedroom, bathroom, family room, or home office. A fantastic opportunity to enjoy country living while making this property your own. New Septic being installed.
Location
State MN
County Anoka
Zoning Residential-Single Family
Rooms
Basement Block, Daylight/Lookout Windows, Finished, Full, Storage Space, Walkout
Dining Room Informal Dining Room, Kitchen/Dining Room, Living/Dining Room
Interior
Heating Forced Air, Wood Stove
Cooling Central Air
Fireplaces Type Wood Burning, Wood Burning Stove
Fireplace No
Appliance Dishwasher, Dryer, Microwave, Range, Refrigerator, Washer
Laundry Lower Level, Laundry Room
Exterior
Parking Features Attached Garage, Asphalt
Garage Spaces 2.0
Roof Type Asphalt
Building
Lot Description Tree Coverage - Heavy
Story Split Entry (Bi-Level)
Foundation 864
Sewer Private Sewer
Water Well
Level or Stories Split Entry (Bi-Level)
New Construction false
Schools
School District St. Francis
Read Less
NEARBY SCHOOLS & BUSINESSES
GET MORE INFORMATION